
Lighting Planning · 7 min read
How to Layer Light in an Open-Plan Home
An open-plan home needs consistent lighting, but not the same brightness everywhere. Each zone should support a different activity and still feel connected at night.
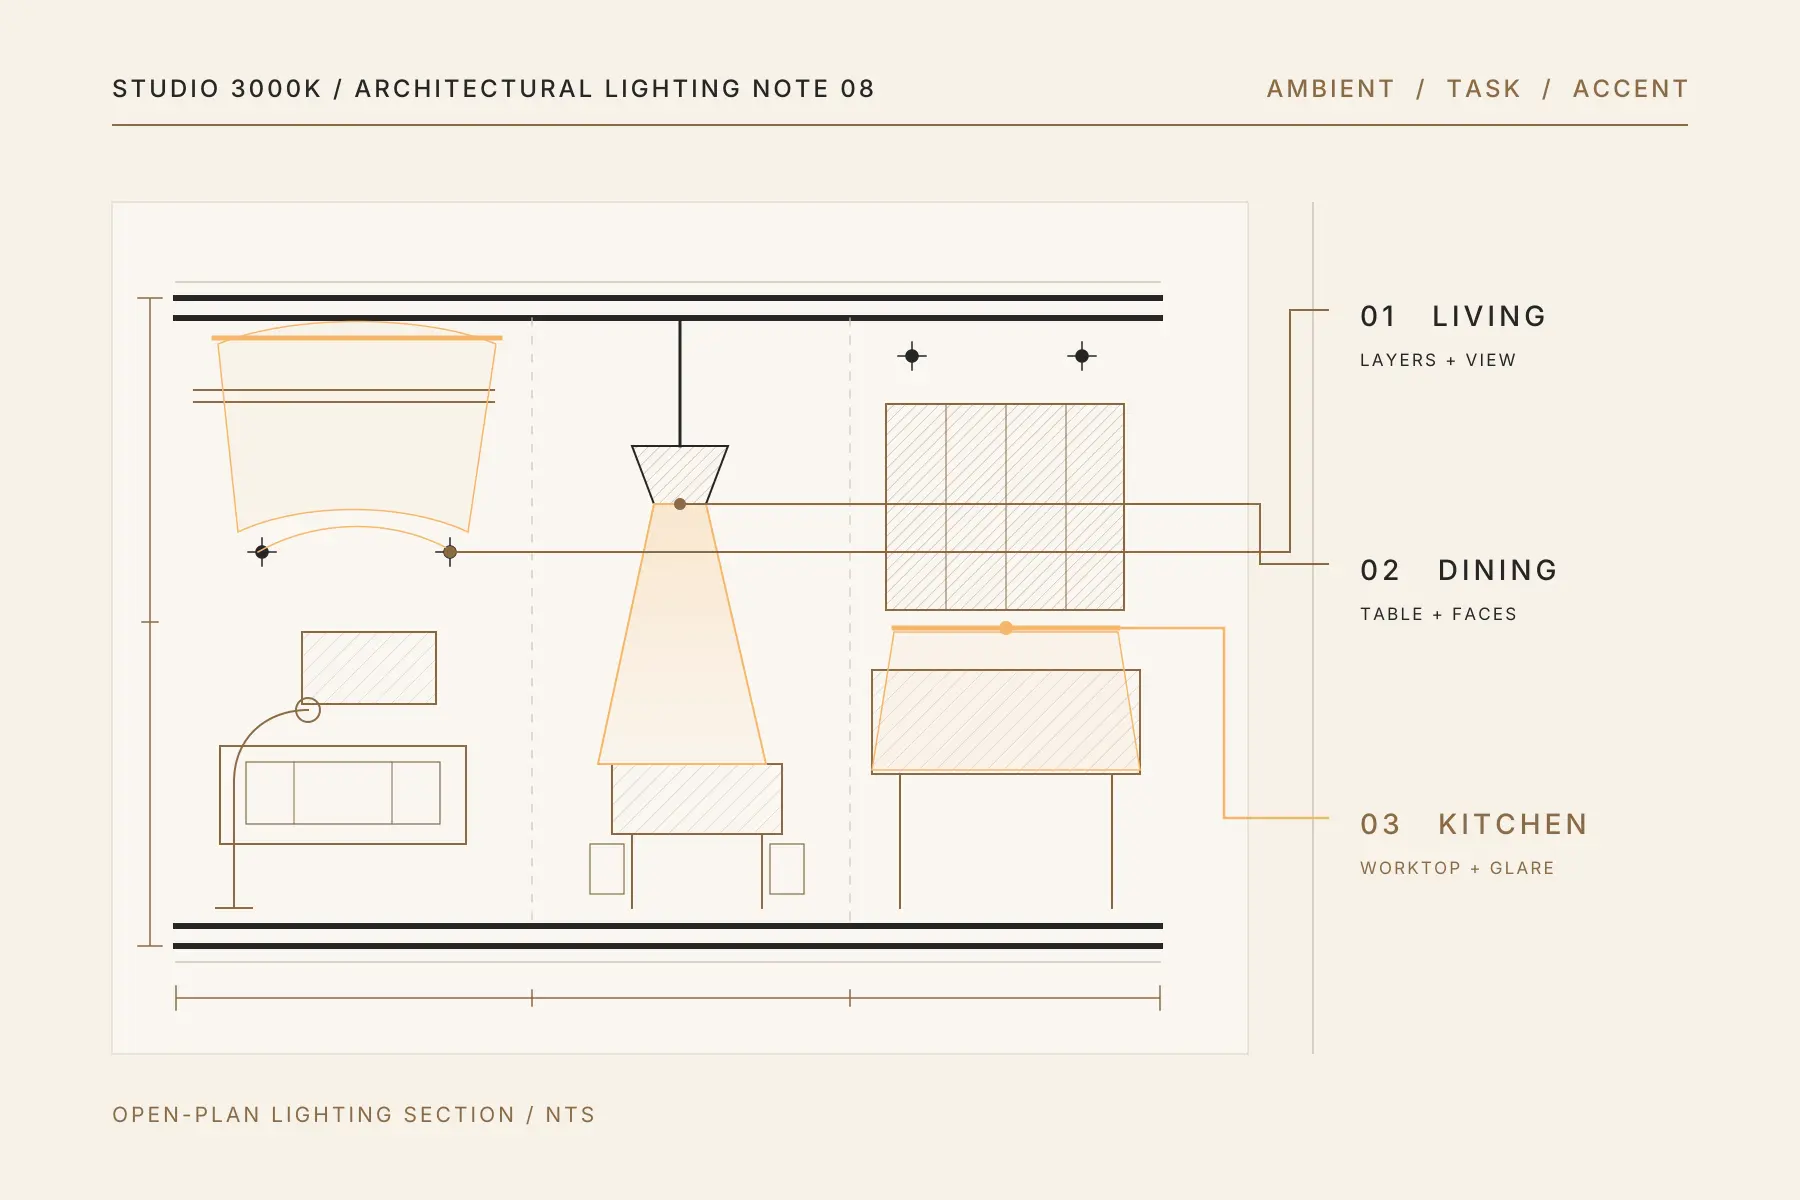
An open living, dining and kitchen space is one room on the plan but several rooms in use.
The sofa may be used for television and conversation. The dining table needs comfortable light on faces and food. The kitchen needs clear task light on worktops. All three zones remain visible together, especially after dark.
The lighting should feel consistent without making every part of the space equally bright.
Start with zones, not rows
Mark the living, dining, kitchen and circulation zones on the furniture plan. Then identify the main task, focal surface and normal viewing direction within each one.
This avoids the common solution of running continuous rows of downlights through the entire space. A row may look tidy on the ceiling while missing the dining table, creating television reflections and placing kitchen light behind the person at the worktop.
Plan each zone around its use, then keep the fitting layout, colour temperature and controls consistent across the space.
For the wider room-by-room principles, see our residential lighting guide.
Use ambient light for general visibility
Ambient light provides enough general visibility to move through and use the room. It does not need to be the most noticeable layer.
Broad, comfortable downlights, concealed light or reflected light can form this base. Position the fittings around furniture and ceiling constraints rather than forcing a complete grid.
The living zone may need a softer ambient level than the kitchen. That difference is useful. It gives the open space depth and allows the brighter task area to feel purposeful rather than harsh.
If every zone begins with the same dense downlight layout, revisit the downlight grid problem.
Put task light close to the task
Task lighting should reach the work surface from a useful direction.
In the kitchen, under-cabinet lighting can illuminate the worktop without the user casting a shadow from an overhead fitting behind them. Island lighting should align with the island rather than the geometric centre of the kitchen zone.
At the dining table, a pendant or focused ceiling light can create a clear pool of light. It should illuminate the table and faces comfortably without placing a bright source directly in the diners’ sightline.
In the living area, a reading lamp or directional light may serve one chair more effectively than increasing the general ceiling brightness.
Use accent light to create depth
Accent lighting gives selected walls, art, shelving, plants or textured surfaces more presence.
Open-plan homes benefit from vertical illumination because the eye often looks across a long space. A softly lit wall at the far end can make the room feel deeper and more balanced. Lighting the television wall carefully can reduce the contrast between a bright screen and a completely dark background.
Accent lighting can be subtle. A controlled wall wash or integrated joinery light can add depth without becoming the focus.
Choose a limited number of focal surfaces. If everything is accented, nothing feels important.
Use decorative fittings to define each zone
A pendant above the dining table can help define the dining zone within the larger room. A floor lamp can make the living area feel more intimate. A decorative fitting over an island can contribute to the architecture even when other task light is doing the practical work.
Decorative light should not be expected to solve every technical need. Check its useful output, glare and relationship to the other layers.
Scale matters too. Select the fitting after the table, island and ceiling height are known, then locate the point from the furniture rather than the room centre.
Coordinate colour temperature across sightlines
The visible layers do not have to use one exact colour temperature, but differences should feel deliberate.
Living and dining areas often work well around 3000K to 3500K. Some homeowners prefer a more neutral 4000K appearance in the kitchen. In a fully open room, that shift can be obvious when all lights are on together.
A consistent 3500K approach may create a smoother connection, or the kitchen task layer can be controlled separately from the warmer evening layers. The materials and personal preference should guide the decision.
Colour rendering and colour consistency are just as important as the Kelvin number. See what 3000K really means for the wider explanation.
Plan useful controls
Open-plan lighting becomes flexible when the layers can operate separately.
A practical arrangement may allow:
- Living ambient light without the kitchen task layer
- Dining focus with softer surrounding light
- Kitchen task light for preparation and cleaning
- Accent or concealed light for a calm evening scene
- A brighter combined setting when the whole space is in active use
These are not formal “scenes” that require a complex system. They are clear groups that match how the home is used. Dimming can add flexibility where the fittings and controls are compatible.
Keep the interface simple enough that family members and guests can understand it.
Review the room from the normal viewpoints
Stand at the entrance, sit on the sofa and look from the dining table towards the kitchen. Check which sources are visible, which surfaces attract attention and whether one zone dominates the others.
Also review reflections in the television, glazing, polished stone and glossy cabinetry. A fitting that looks comfortable from below may be distracting across a long open sightline.
Finally, test the balance after dark. Daylight can hide uneven layers that become obvious in the evening.
The zones do not need identical lighting. Each needs the right light, while the whole space should still feel connected.
If you are planning an open living, dining and kitchen area, share the floor plan with Studio 3000K on WhatsApp to arrange a lighting consultation.