
Room Guides · 8 min read
A Room-by-Room Guide to Residential Lighting
Every room needs a different balance of ambient, task and accent light. This guide explains what to consider before finalising the lighting plan for each part of your home.
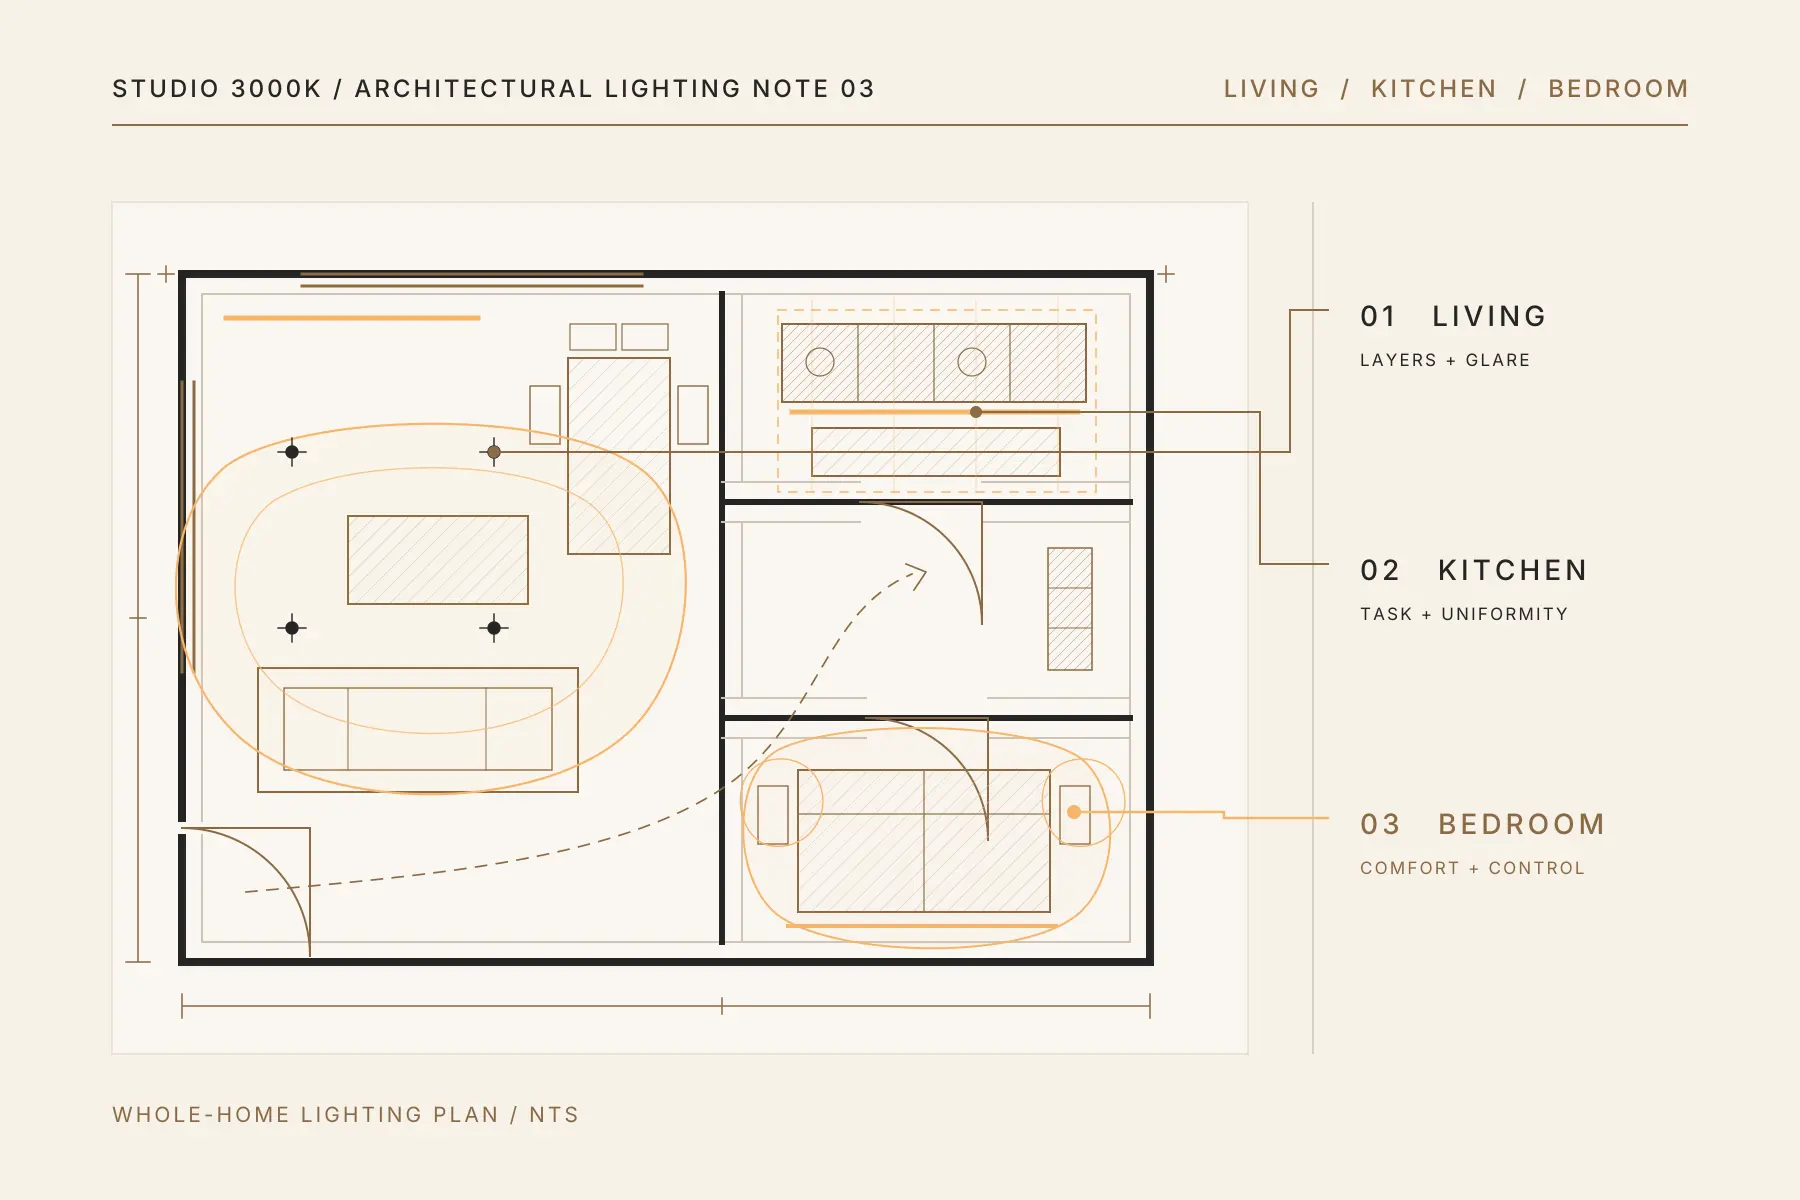
A living room, kitchen and bedroom should not share one lighting formula. The living room needs flexible layers, the kitchen needs light on worktops, and the bedroom needs practical light that can soften at night.
Packages sold mainly by fitting count ignore those differences. The checks below show what to settle in each space before ceiling and electrical points are fixed.
Start with three principles
First, plan the room before the ceiling. The position of a sofa, dining table, bed, wardrobe or kitchen worktop should influence where the light goes. A perfectly symmetrical ceiling can still produce poor lighting if it does not align with the furniture below.
Second, use layers. Most rooms benefit from a combination of:
- Ambient light for general visibility
- Task light for activities such as cooking, reading or working
- Accent light to give selected walls, objects or architectural features more presence
- Decorative light that contributes to the character of the room
A single layer of downlights may make a room bright, but it often leaves the space looking flat.
Third, consider colour temperature as part of the wider design. We generally prefer warmer residential lighting, and living areas commonly work well between 3000K and 3500K. Some homeowners prefer the more neutral appearance of 4000K in kitchens, but CCT does not itself increase task visibility. That depends mainly on enough light reaching the worktop, uniformity, glare control and colour rendering. These are starting points, not rigid rules. Materials, daylight, adjoining rooms and personal preference all matter.
For a deeper explanation, read what 3000K really means.
Entrance and foyer lighting
The entrance should feel welcoming, but it does not need to be bright.
Instead of relying only on a central ceiling light, consider lighting a wall, artwork, console or textured surface. Lighting a wall gives a compact entrance more depth and helps the eye adjust when moving indoors.
If there is a mirror, shoe cabinet or key-drop area, make sure the light reaches it properly. A ceiling fitting placed behind the person can cast their own shadow onto the surface they are trying to use.
Living room lighting
The living room often needs to support several activities, including conversation, television, reading and entertaining. It benefits more than most rooms from layered lighting and separate controls.
Downlights can provide general illumination, but their positions should respond to the sofa, coffee table, television and feature walls. Avoid placing strong downlights directly above the main viewing position, where glare can become uncomfortable. Also consider reflections on the television and other glossy surfaces.
Wall washing, concealed LED strips, floor lamps and selected accent lights can add depth without making the whole room brighter. In many living rooms, 3000K to 3500K creates a warm and comfortable atmosphere. Dimming is particularly useful here because the required light level changes throughout the evening.
Ceiling fans, air-conditioning vents, curtains, beams and built-in carpentry should be coordinated before the final lighting positions are fixed.
Dining area lighting
The dining light should align with the dining table, not simply with the centre of the room.
A pendant can give the table a clear visual focus, but its height, beam spread and brightness need to be considered. A decorative fitting may look attractive without providing enough usable light, so additional ambient or accent lighting may still be required.
The light should illuminate faces and food comfortably while avoiding direct glare across the table. Warm light often supports a relaxed dining atmosphere. Natural-looking faces and food also require good colour rendering and appropriate light direction.
If the table position may change, a track-based or more flexible solution can be safer than a fixed decorative point.
Kitchen lighting
Kitchen lighting should be planned around work surfaces rather than floor area.
Ceiling lights placed behind the person preparing food can cast shadows directly onto the worktop. Under-cabinet lighting helps solve this by placing light closer to the task surface. It can also make the kitchen feel less dependent on bright overhead lighting.
We often begin at around 4000K in kitchens because many homeowners prefer its more neutral appearance for task areas. This is an aesthetic preference, not a substitute for sufficient light at the worktop and controlled glare. In an open-plan kitchen beside a warmer living or dining area, the transition should be handled carefully. Depending on the layout and finishes, a consistent 3500K scheme may feel more cohesive, or the task lighting can be separately controlled.
Reflective cabinet fronts, polished worktops and glossy backsplashes can magnify glare. Light output alone is not enough. Position, shielding and beam direction matter just as much.
Service yard and household shelter
These spaces are task-led. Use even, neutral light for laundry, cleaning and storage, and position it so the user or an open door does not block the light.
For an exposed service yard, select fittings for the actual degree of rain, moisture and humidity. Confirm suitability with the supplier or electrician rather than relying on a generic “outdoor” label.
Bedroom lighting
Bedrooms should support both practical tasks and rest. Bright ceiling lighting may be useful when cleaning or organising the room, but it should not be the only option available at night.
Plan the lighting around the bed position. Avoid strong downlights directly above the pillows, where they can feel uncomfortable when someone is lying down. Bedside lamps, wall lights or concealed lighting can provide softer alternatives for reading and winding down.
Warm 3000K lighting is usually appropriate. Separate switching and dimming allow the room to move from functional to calm without relying on one fixed brightness level.
If there is a dressing table, its lighting should be designed separately rather than assumed to be covered by the general room light.
Wardrobes and dressing areas
Wardrobes need light on clothing and the person selecting it. A ceiling light behind the user may illuminate the floor while leaving the wardrobe interior and the front of the body in shadow.
Integrated wardrobe lighting can help, but it should be positioned to avoid glare at eye level. Good colour rendering is also important because clothing colours should appear natural.
For dressing mirrors, light from the front or both sides is generally more useful than a single bright fitting directly above the head.
Bathroom lighting
Bathroom lighting must balance grooming, atmosphere and safety.
At the mirror, light should reach the face evenly. A strong ceiling downlight alone often creates shadows under the eyes, nose and chin. Vertical lighting beside the mirror, or a well-designed illuminated mirror, usually gives better results.
Bathroom fittings must be suitable for their exact bath or shower zone and expected water exposure. An IP rating is not a blanket approval for every part of a bathroom. Suitability also depends on the fitting’s electrical class, circuit protection, mounting position and manufacturer instructions. Any new or altered wiring must comply with the current applicable edition of SS 638 and be carried out or supervised by an EMA Licensed Electrical Worker.
Some people prefer warmer light for atmosphere and a more neutral colour temperature for grooming. Grooming accuracy, however, depends more on even face-level light and good colour rendering than on a higher CCT alone. Separate controls can provide both functions without making the space uniformly bright.
Study and work areas
A study needs enough light for documents, keyboards and video calls without creating screen reflections.
The desk position should be established before the lighting point. Light should reach the work surface from a useful direction and avoid casting a strong shadow from the user’s hand or body. A task lamp can provide flexibility, but it should complement rather than compensate for poor general lighting.
Depending on the finishes and personal preference, 3500K to 4000K may give a study a more neutral appearance. Actual visual clarity depends on the amount and evenness of light at the desk, contrast and glare control. For video calls, a soft light in front of or beside the screen is usually more flattering than a bright ceiling source above the desk.
Corridors, stairs and circulation areas
Circulation lighting is mainly about safe, comfortable movement. These areas do not always need the same brightness as kitchens or workspaces.
Wall lights, low-level lights or carefully spaced ceiling fittings can guide movement while giving passages more character. In a landed home, stair lighting should make changes in level clear without producing glare from below or across the line of sight.
Night-time use is worth considering. A soft, separately controlled light can make it possible to move through the home without switching on the full lighting scheme.
Balcony and outdoor areas
Balcony lighting should feel connected to the adjoining interior while being suitable for outdoor exposure.
Warm, restrained lighting usually works better than a single harsh wall light. Consider how the light reflects in sliding glass doors at night, particularly when viewed from inside. Shielded wall lights, low-level lighting or focused illumination on planting can create atmosphere with less glare.
Select fittings for their actual exposure to rain, water jets, humidity and, where relevant, corrosive air. An IP code covers solid-particle and water ingress only. It does not by itself establish corrosion or UV resistance. Follow the manufacturer’s mounting and use limitations.
Plan the controls before wiring is fixed
Good lighting becomes much easier to use when different layers are controlled separately. The ambient, task, accent and decorative lights do not all need to switch on together.
At minimum, discuss switching zones, dimming compatibility and control locations before electrical works are finalised. Two-way switching may be useful in bedrooms, corridors and stairs. Smart controls can add convenience, but they do not replace a well-planned lighting layout.
Give each room a few clear and useful lighting controls. More switches do not make the plan better.
Keep the lighting consistent across the home
Each room has different requirements, but the home should still feel connected. Colour temperature, brightness, fixture finishes and transitions between spaces need to be considered as one system.
Start with the floor plan, furniture layout, ceiling constraints and intended use of each room. Once those are clear, the right fittings become much easier to select.
Before choosing the fittings, see why the space should come first.
Planning a renovation? Send us your floor plan on WhatsApp to arrange a lighting consultation.