
Lighting Planning · 7 min read
Start With the Space, Not the Light
Better lighting does not begin with a catalogue or a ceiling full of downlights. It begins with understanding how each space will be used and furnished.
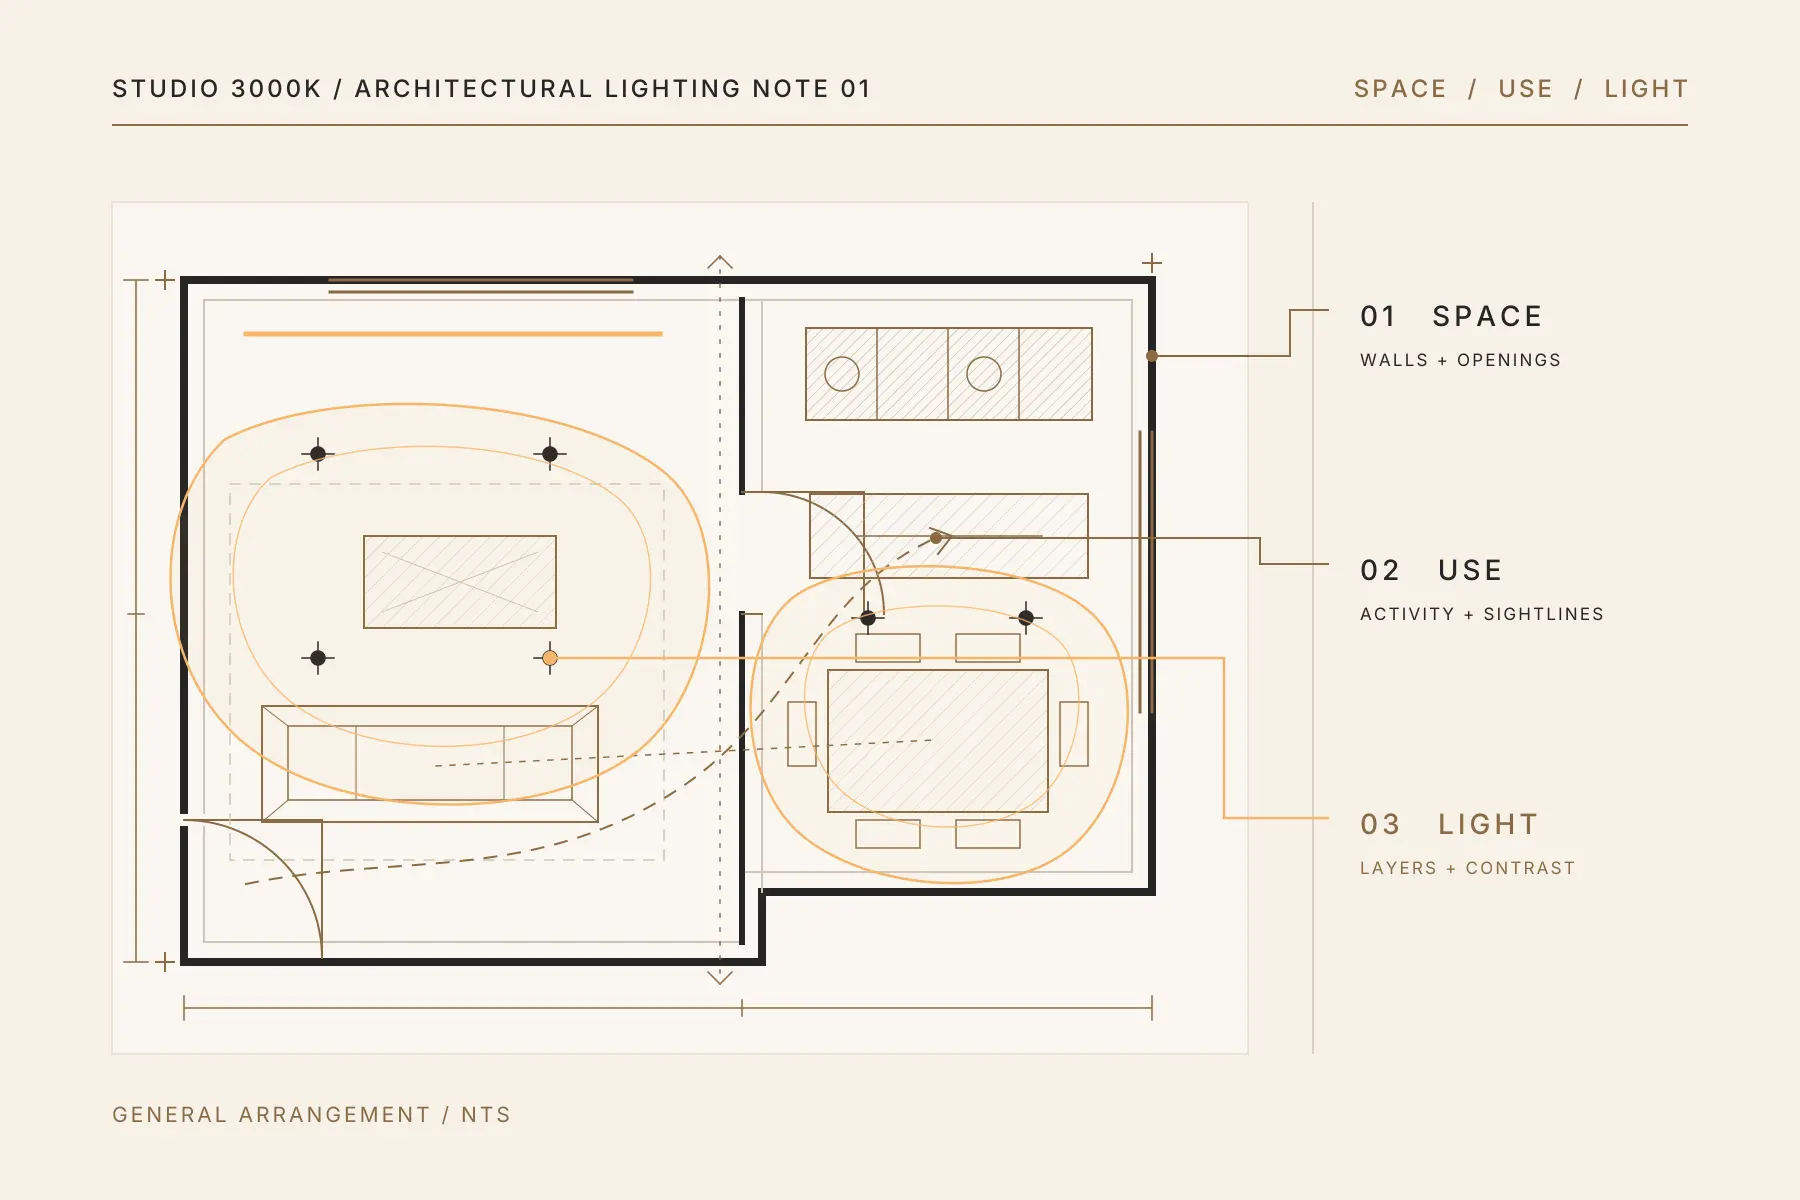
When planning a renovation, lighting often begins with a familiar question: “Which downlight should we use?”
It sounds reasonable, but it is usually too early to choose the fitting.
Before deciding on wattage, beam angle, colour temperature or trim colour, there is a more important question: what does this space need the light to do?
A light that works beautifully above a dining table may be uncomfortable beside a television. A downlight that makes sense along a corridor may create an unhelpful shadow over a kitchen worktop. A decorative pendant can look perfectly proportioned in a showroom, then feel too small once it is placed above a six-seater table.
Good products alone do not create good lighting. The light still has to suit the room, the activity and the surrounding surfaces.
For a condo, landed home or HDB resale renovation, this planning should happen before the ceiling, electrical points and built-in carpentry are finalised.
Why fixture-first lighting plans often fall short
A ceiling plan filled with evenly spaced downlights can appear neat and organised. It does not necessarily create a comfortable home.
The problem is that people do not experience a room as a ceiling grid. They experience it from the sofa, at the dining table, while preparing food, reading in bed or moving through the home at night.
An evenly spaced layout may place a downlight directly above the television, causing reflections. It may light the middle of a bedroom while leaving the wardrobe difficult to use. It can create bright patches on the floor without giving enough light to the walls, artwork or work surfaces that actually shape the room.
This is how homes end up feeling either flat and overlit or gloomy despite having many fittings.
The goal is not to maximise the number of lights. It is to put the right type of light where it serves a clear purpose.
Begin with how each room will be used
Room labels alone are not enough.
Two living rooms of the same size may need very different lighting. One may be centred around television viewing and quiet evenings. Another may be used for entertaining, reading and displaying art. The lighting should respond to those differences.
Start by mapping the activities in each space.
In a living room, consider where people will sit, whether anyone reads there, which walls carry artwork and how the television will be positioned. In the dining area, establish the final table size and location. In the kitchen, identify the preparation surfaces, sink, hob and tall cabinets. In the bedroom, locate the bed, wardrobes, dressing area and any study desk.
Transitions matter too. The route from the entrance to the living room, or from the bedroom to the bathroom at night, may need a gentler quality of light than a kitchen worktop.
This gives each fitting a clear job in daily use.
Furniture should come before ceiling points
Lighting and furniture plans need to be developed together.
If the dining table shifts after the pendant point has been installed, the light may no longer sit centrally above it. If a bed moves to another wall, bedside lighting and wardrobe illumination may stop working as intended. If a sofa is placed beneath a downlight, the person sitting there may experience glare or strong shadows across the face.
Even approximate furniture dimensions are more useful than an empty floor plan.
Key items to place early include:
- Sofa and television positions
- Dining table size and orientation
- Kitchen island or peninsula
- Bed, bedside table and wardrobe locations
- Study desks and reading chairs
- Artwork, display shelves and feature walls
This does not mean every cushion or side table must be selected before lighting begins. It means the major spatial decisions should be stable enough for the light to support them.
Surfaces change how light behaves
Light is seen through the surfaces it reaches.
A pale wall reflects more light into a room than dark timber. A textured stone surface can reveal depth when lit from the right direction. A glossy television screen, polished floor or reflective countertop may show distracting glare if a fitting is poorly positioned. Dark cabinetry may need more considered task lighting than a white kitchen with the same layout.
Ceiling height also affects the result. With the same optic, a shorter mounting distance produces a smaller beam footprint with higher illuminance, while a greater distance produces a larger footprint with lower illuminance. Curtains, wall colours and large pieces of furniture also influence how bright or calm a room feels.
This is why wattage alone is a weak way to judge whether a light will work. Wattage measures electrical power, not the amount or distribution of useful light. Lumen output, beam distribution, direction, mounting distance, glare control, colour quality and surface reflectance all affect the result.
Colour temperature also needs context. Warm light often suits living and sleeping areas. In kitchens, we may choose a more neutral colour temperature, but task visibility still depends on sufficient light at the worktop, controlled glare and good colour rendering. The choices should also feel coherent when adjoining spaces are viewed together.
Build the lighting in layers
Most comfortable homes use more than one type of light.
Ambient lighting provides the general level of illumination needed to move around safely and use the room.
Task lighting supports a specific activity, such as preparing food, reading, working at a desk or applying make-up.
Accent lighting draws attention to artwork, textured walls, shelves or architectural features.
Decorative lighting adds character through a pendant, wall light or sculptural fitting. It may contribute useful light, but appearance is often part of its purpose.
Not every room needs all four layers. The point is to avoid asking one row of downlights to do every job.
A living room, for example, might combine restrained general lighting with a focused reading light and softer illumination on a feature wall. A kitchen may use ceiling lighting for circulation, integrated lighting at the worktop and a decorative fitting above an island. A bedroom might rely on gentle general light, bedside task lighting and wardrobe lighting where required.
Layering also allows a room to feel different through the day. The light needed for cleaning is rarely the same light wanted during a quiet evening.
Coordinate lighting with the renovation early
Some lighting decisions affect much more than the electrical plan.
Recessed fittings require sufficient ceiling space and need to avoid beams, air-conditioning routes and other services. Most architectural LED-strip installations benefit from a suitably sized aluminium profile for heat dissipation, protection and diffusion. Drivers need the ventilation required by the manufacturer and should remain accessible for replacement. Joinery lighting must be coordinated with the carpenter before the cabinets are built. Curtain pelmets, ceiling fans, sprinklers and air-conditioning grilles can all compete for limited ceiling space.
These details are especially important in compact Singapore homes, where ceilings and built-in storage often need to work hard.
Planning early does not remove every site constraint. It gives the interior designer, contractor, electrician and lighting planner time to resolve them before the work is finished.
Late changes can be possible, but they may involve visible trunking, ceiling patchwork, misplaced light points or compromises in the final layout.
What to settle before choosing the fittings
Before shortlisting products, confirm the fundamentals:
- How will each room be used?
- Where will the main furniture and built-in carpentry sit?
- Which surfaces or objects should be illuminated?
- Where is focused task lighting required?
- What atmosphere should the room have?
- What ceiling, electrical and installation constraints apply?
- How will adjacent spaces feel when seen together?
Only then should the conversation move to fitting type, output, beam angle, glare control, colour temperature, finish and budget.
This order makes product selection more disciplined. Instead of comparing dozens of similar-looking lights, each option can be assessed against a defined purpose.
A better starting point for your lighting plan
Good lighting should make the room easier to use without drawing attention to every fitting. It helps you cook, read, relax and move through the home comfortably.
That result begins long before the fittings are purchased.
Start with the floor plan. Add the furniture. Understand the activities, surfaces and renovation constraints. Then choose the light that supports them.
For more specific guidance, read our room-by-room guide to residential lighting.
If you are planning a renovation and want to review your lighting before the main decisions are locked in, arrange a lighting consultation with Studio 3000K on WhatsApp.