
Lighting Planning · 6 min read
The Downlight Grid Problem
A neat ceiling grid can still produce uncomfortable, flat lighting. Better plans place each downlight around the room, furniture and activity below.
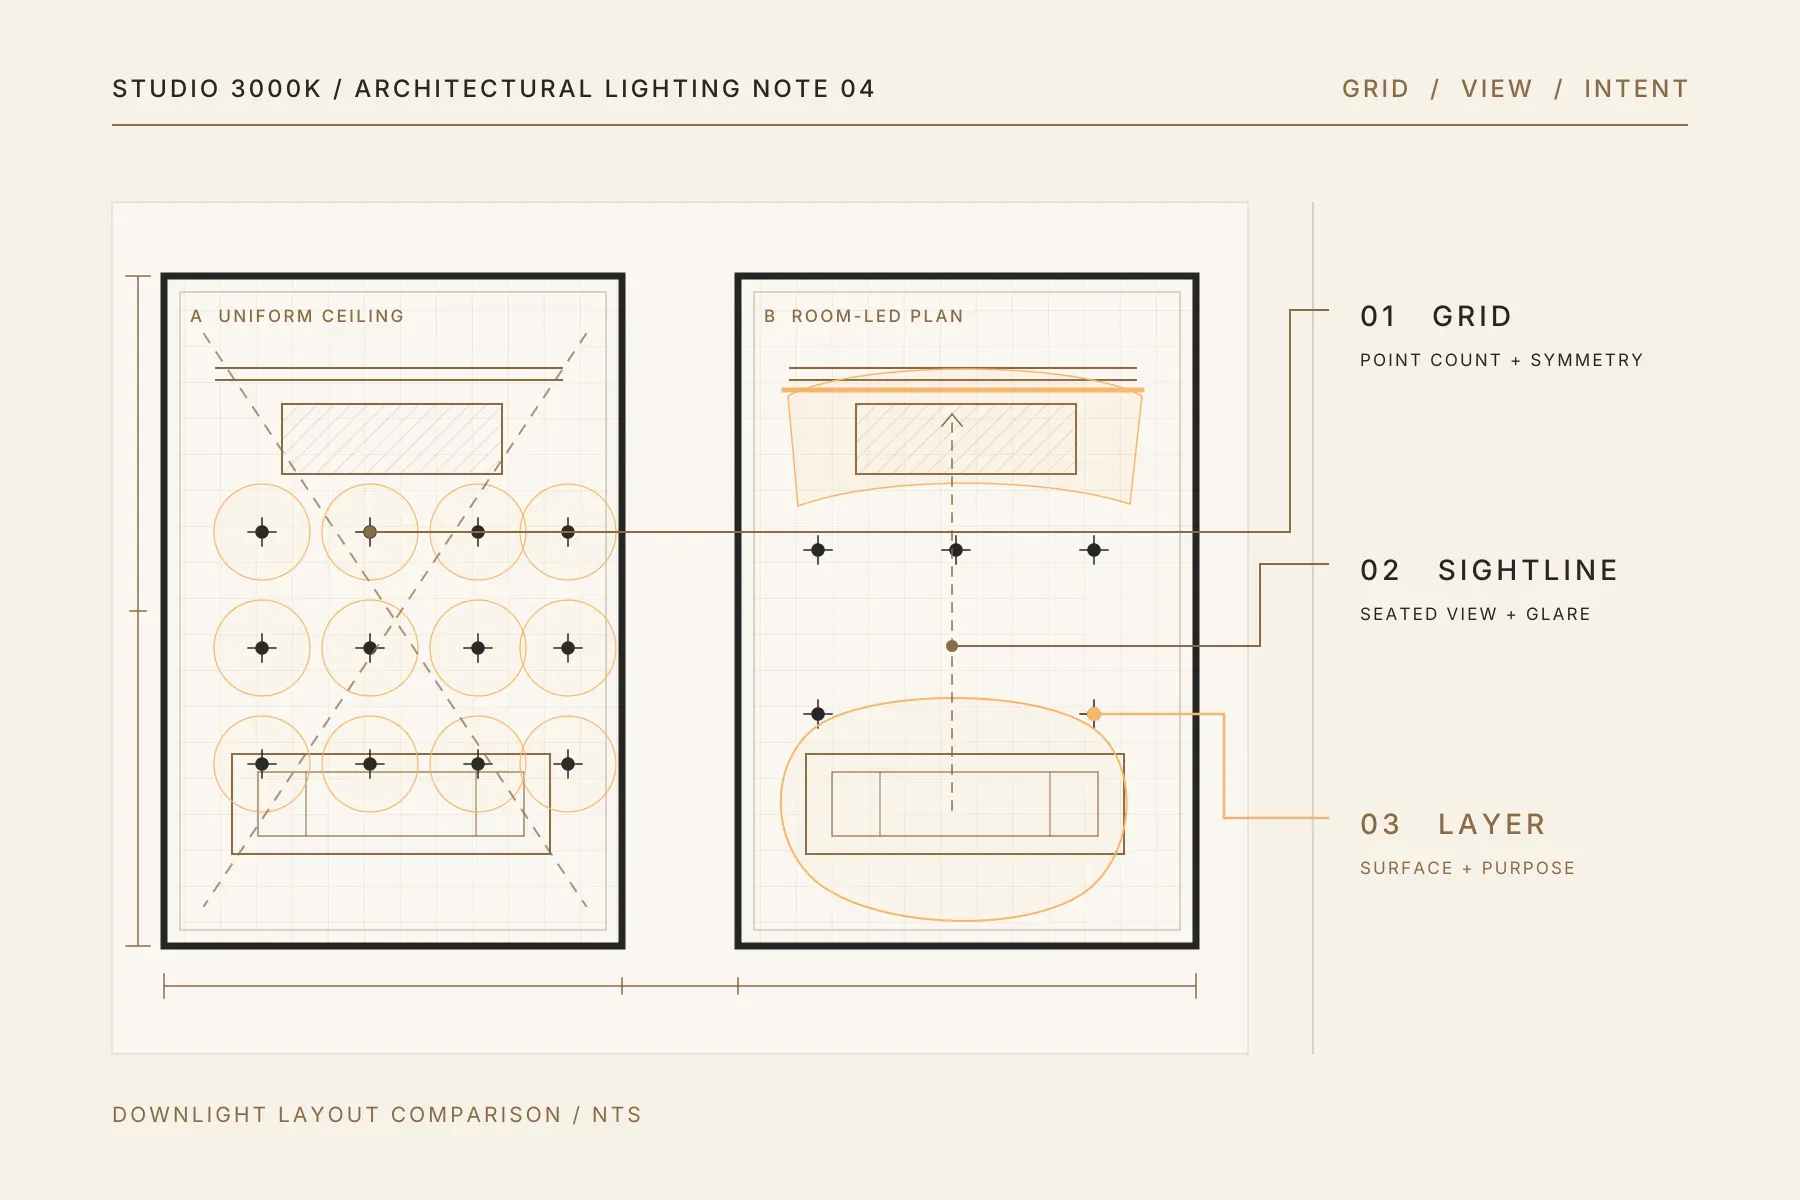
Downlights are useful. The problem begins when they become the entire lighting plan.
An evenly spaced grid looks orderly on a reflected ceiling plan, and it feels safe because every part of the room appears covered. Once installed, however, that same grid can create a home that is uniformly bright, visually flat and uncomfortable to look across.
A symmetrical ceiling does not mean the room is used symmetrically.
A sofa, television, dining table, worktop and piece of art each need light for a different reason. Treating them as equal squares in a grid ignores what the room is actually for.
Why downlight grids are so common
A grid is easy to draw, count, price and install. It does not require a settled furniture plan or much discussion about how the room will be used.
It also appears reassuring on paper. More points seem to offer more flexibility, even when their positions have not been linked to a surface or activity.
This is one reason lighting packages are often organised by the number of fittings rather than the quality of the result. The package answers “How many lights are included?” before anyone has properly answered “What should the light do?”
For a plan-first approach, begin with the space rather than the fitting.
A bright floor is not the same as a well-lit room
Ceiling downlights send much of their output towards the floor. A dense grid can create repeated bright pools below while the walls, artwork, shelving and faces remain dull.
When selected surfaces are brighter than their surroundings, the eye reads depth and focus. When every part of the floor receives a similar pool of light, the architecture can feel flatter than it is.
This does not mean every home needs dramatic contrast. It means general light should be balanced with useful vertical light, task light and selected accents.
Glare follows the viewing position, not the ceiling grid
Glare is not determined only by whether a downlight is described as anti-glare. It depends on the brightness and shielding of the source, the direction of the fitting and where people will normally look from.
A downlight that seems harmless while standing may be directly visible when someone is seated on a sofa or lying in bed. A row placed close to the television can create reflections. A fitting above a pillow can become uncomfortable even at a modest output.
This is why furniture and sightlines should be shown on the same plan as the lights. A ceiling layout cannot be judged in isolation.
Fewer fittings do not automatically mean a darker home
The point is not simply to use fewer fittings. Each fitting should have a clear job.
A smaller number of well-selected downlights can provide effective general light when their output, distribution, mounting height and spacing suit the room. Task lighting can then address worktops and desks. Wall washing or adjustable accents can give important surfaces more presence. Decorative and concealed layers can soften the evening experience.
The result may use fewer ceiling points while feeling brighter where it matters.
It may also require more than one type of fitting. Six identical downlights are not automatically a better plan than twelve. Product selection still needs to follow the intended effect.
Place downlights around what happens below
For each proposed point, ask what it is serving.
- Is it providing general light in a circulation area?
- Is it lighting a work surface, table or reading position?
- Is it intended to illuminate a wall, artwork or joinery?
- Will anyone regularly see the source from a sofa, bed or dining chair?
- Could it create a reflection on a television, mirror or polished surface?
- Does it conflict with a ceiling fan, air-conditioning grille, curtain or access panel?
If a fitting has no clear answer, it may simply be filling a gap in the drawing.
Where downlights work well
Downlights remain a practical part of residential lighting. They can work particularly well for circulation, general illumination, focused light on selected surfaces and rooms where a quiet ceiling is preferred.
Fixed wide-beam fittings can provide broad coverage. Adjustable fittings can direct attention towards art, joinery or a table. Deeper-recessed optics can improve visual comfort when selected and positioned properly.
The right choice depends on more than a label. Beam distribution, output, cutoff, colour quality and the installation detail all influence the result. Our guide to choosing a downlight explains those checks in more detail.
How to review a downlight plan
Place the furniture, major carpentry, television, ceiling fans and curtains on the plan first. Then mark the main activities and normal viewing directions.
Review each downlight against that information. Look for points directly above seated positions, repeated rows that light only the floor, fittings trapped within a fan sweep and areas where a task surface will be shadowed by the user.
Finally, identify where another layer would do the job better. A wall wash, under-cabinet strip, pendant, reading light or concealed source may contribute more than another point in the grid.
Keep the ceiling simple, but give every light a clear purpose.
If your renovation plan currently relies on a uniform downlight grid, send Studio 3000K your floor plan on WhatsApp to arrange a lighting consultation.