
Renovation Planning · 7 min read
Planning Lighting Around Ceiling Fans, Air-Conditioning and Carpentry
Lighting shares the ceiling with fans, air-conditioning, curtains and carpentry. Coordinate these elements before installation.
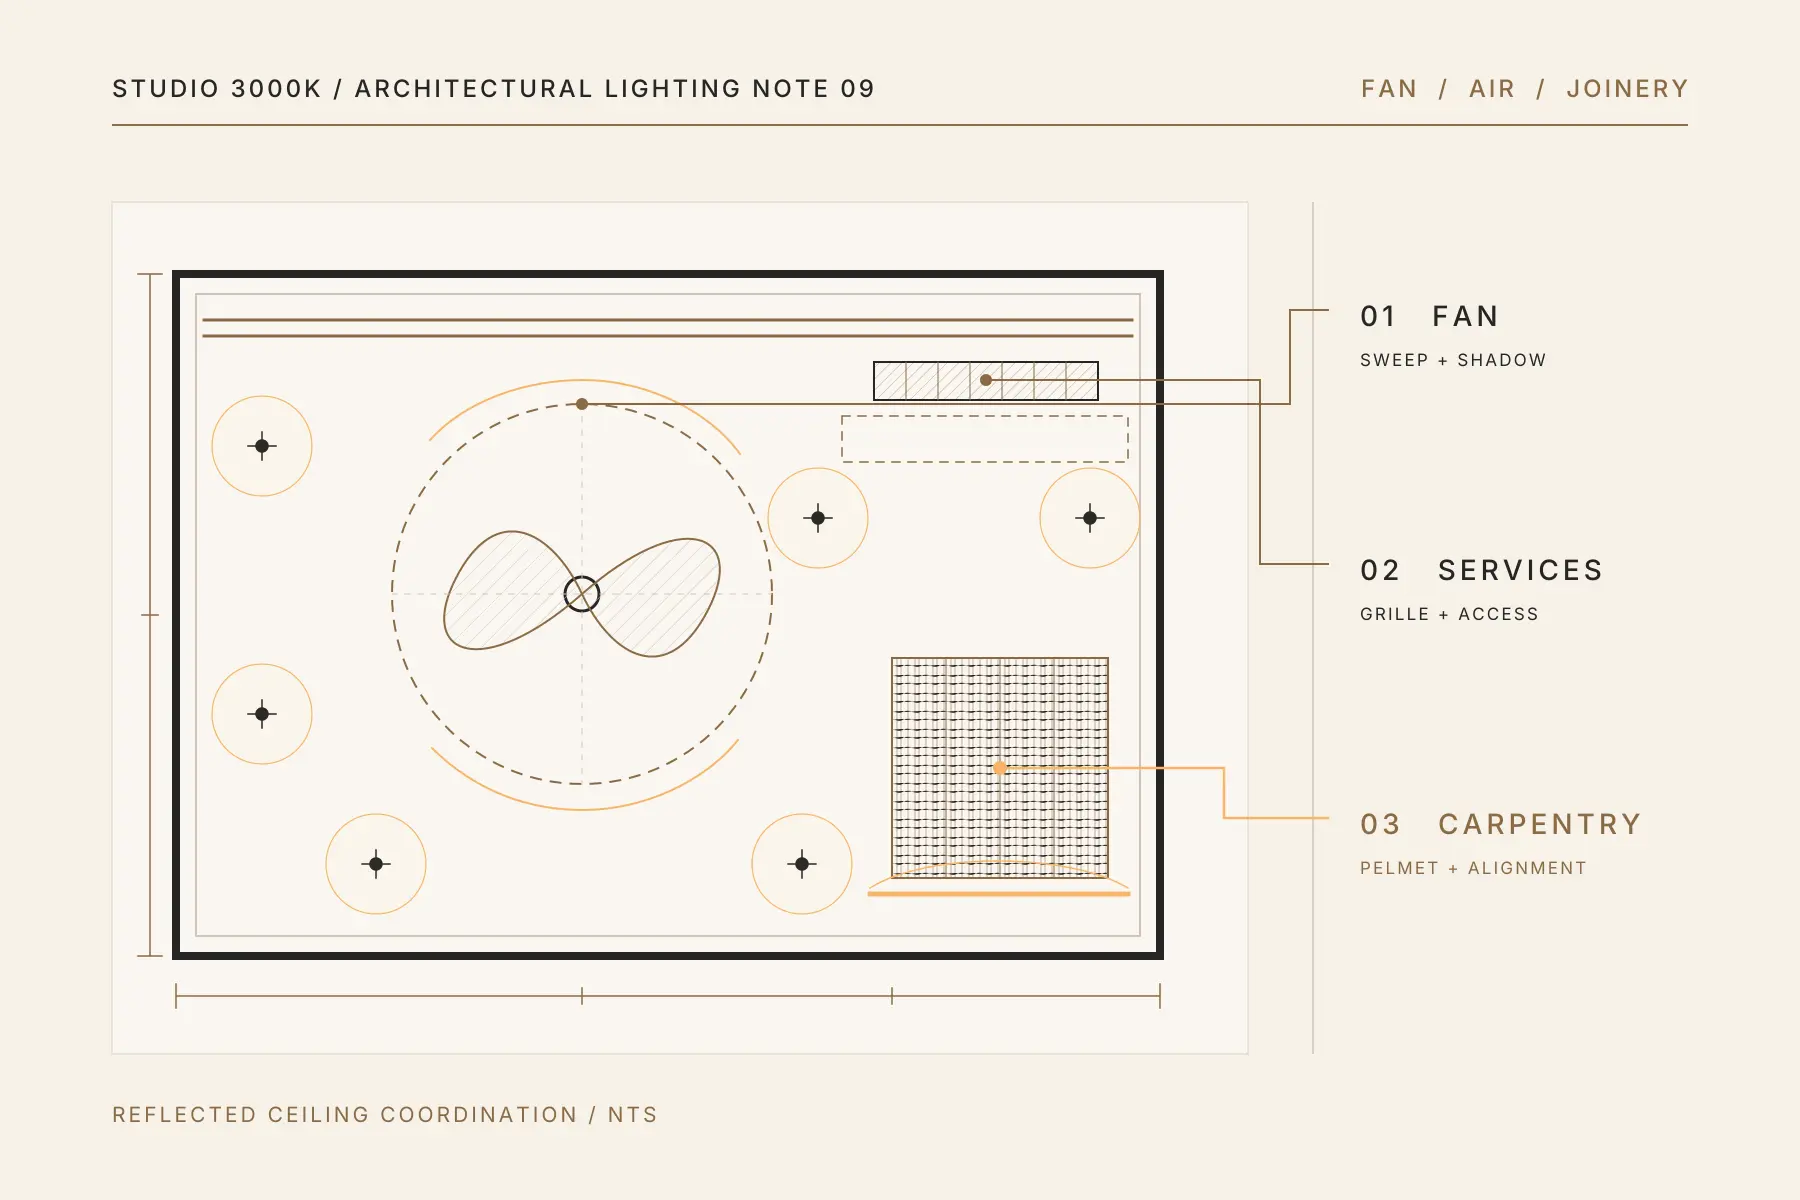
Lighting shares the ceiling with fans, air-conditioning grilles, access panels, curtains, speakers, detectors, beams and carpentry. If these elements are planned separately, the final ceiling can become cluttered or the services can clash.
A coordinated reflected ceiling plan brings those elements together before anyone starts cutting openings.
Ceiling fans create more than a circular footprint
Show the fan at its true diameter and mark the full blade sweep on the plan. Then add reasonable clearance for installation, movement and maintenance based on the selected fan and project requirements.
Downlights placed above or too close to moving blades can create repeated shadows or a distracting flicker across the room. The effect can be particularly noticeable on walls and the floor when a bright narrow beam intersects the fan.
Move the light outside the sweep or use another layer that avoids the conflict. Do not solve the drawing by shifting points randomly. Check what each affected light was meant to illuminate and reposition it around that purpose.
Fan height matters as well. A low fan can enter normal sightlines and change how comfortable nearby ceiling sources feel from a sofa or bed.
Air-conditioning requires space and access
Air-conditioning grilles and cassettes need clear airflow and maintenance access. Lighting should not obstruct removable panels or force service technicians to work around fragile fittings.
Coordinate the exact grille dimensions rather than a generic rectangle. Linear grilles often influence the main ceiling alignments, while cassette units can dominate a compact room.
Avoid squeezing a downlight into a narrow leftover gap simply to maintain a row. A deliberate break in the lighting alignment may be less visible than a fitting that is visibly too close to a grille.
Access panels should be treated as part of the ceiling composition. Align them with other elements where possible, but never make servicing dependent on removing unrelated lights or damaging finished work.
Curtains and pelmets affect the light at the perimeter
Curtain tracks, blackout curtains and motorised-blind pockets occupy the ceiling edge where wall-wash and cove details are often placed.
Confirm the full build-up, including the track, fabric stack, pelmet depth and any motor access. A downlight too close to the curtain can produce bright scallops, emphasise folds unevenly or create a fire and maintenance concern depending on the installation.
If the intention is to light the curtain or adjacent wall, draw a section and check the source position. The light should reveal the surface without exposing the fitting from normal viewpoints.
Carpentry changes the room after the floor plan
Full-height cabinets, television walls, display shelves and overhead storage can block beams or create dark vertical surfaces that were not present on the original layout.
Overlay the latest carpentry elevations with the lighting plan. Check that:
- Wardrobe doors do not open into pendants or wall lights
- Cabinet tops do not cover intended wall washes
- Shelf lighting has a formed recess, profile and accessible driver
- Television and display lighting avoid screen reflections
- Full-height joinery receives enough vertical light
- Decorative fittings align with the final panel joints and furniture
Integrated lighting should be detailed with the carpenter, not added after fabrication. Our note on LED-strip lighting details explains the main checks.
Alignments should follow the architecture
A good ceiling does not need every object to sit on one rigid grid. It needs a clear hierarchy.
Use the room geometry, joinery lines and major furniture to establish the primary axes. Align related fittings where doing so supports the light effect. Do not move important lights into poor positions just to preserve a rigid grid.
When two alignments conflict, protect the functional requirement first. A downlight serving a worktop or artwork should not be moved away from its target merely to line up with an unrelated grille.
Recheck sightlines after coordination
Once the plan is combined, review it from the normal seated and standing positions.
A point moved around a fan may now sit directly above the sofa. A fitting shifted away from an access panel may reflect in the television. A pendant aligned to a ceiling feature may no longer align with the table.
Recheck the room after every move. A light shifted around a ceiling constraint can create a new problem below.
Settle the sequence before site work
The furniture plan, carpentry elevations, ceiling layout and equipment selections should be sufficiently stable before electrical points and cut-outs are released.
Issue one dated drawing that shows the coordinated positions. Record assumptions where final product dimensions are pending, and update the linked details when those dimensions are confirmed.
Before ceilings are closed, verify key positions on site. Ceiling heights, beam locations and service routes may differ from early drawings.
This coordination is a core part of the checklist before the electrician starts. It reduces avoidable changes and keeps the finished ceiling clear.
If your ceiling plan includes fans, air-conditioning or extensive carpentry, send Studio 3000K the latest drawings on WhatsApp to arrange a lighting consultation.